

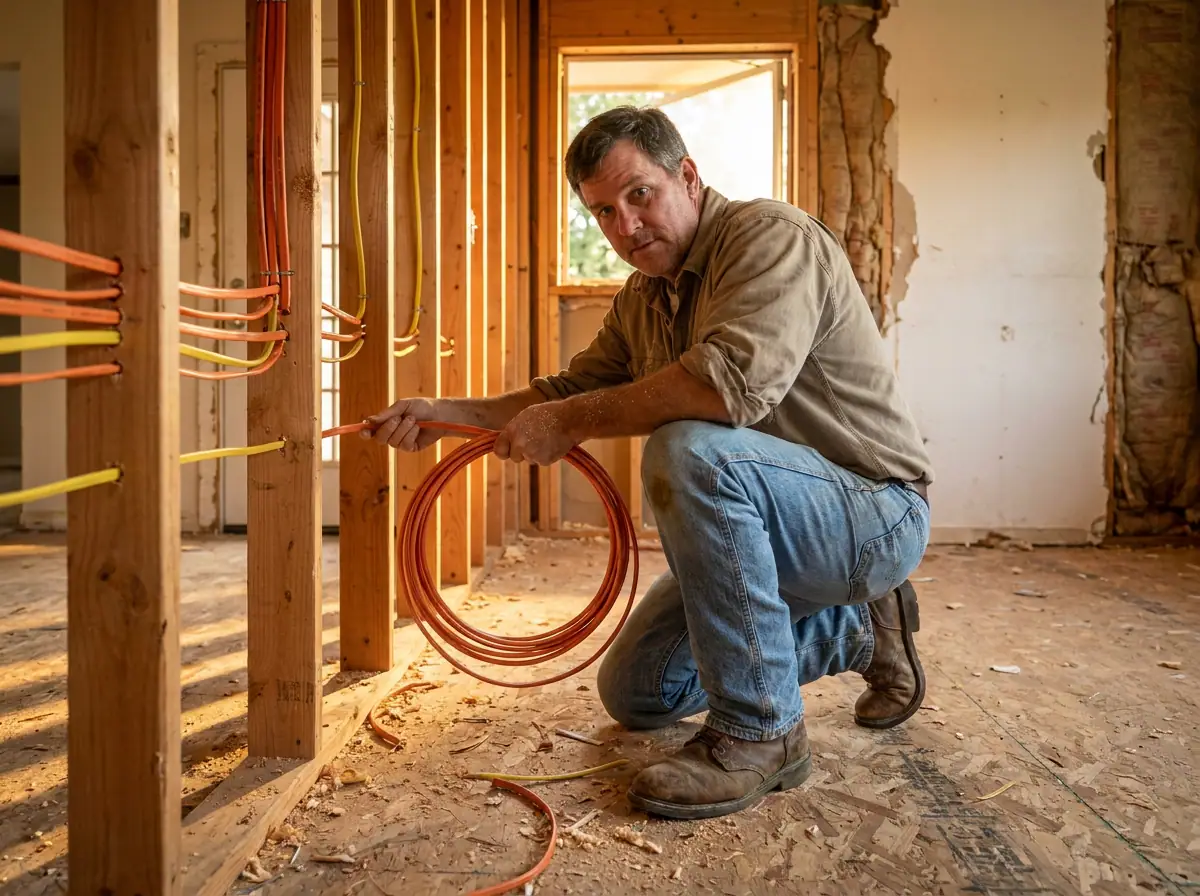
A home remodel is one of the most exciting investments you can make as a homeowner. Whether you’re finally updating that outdated kitchen, finishing a bonus room above the garage, or opening up your living space with a fresh floor plan, a renovation can completely transform how your home feels and functions. But behind every beautiful remodel is a system most people never think about until something goes wrong: the electrical wiring.
If you’re planning a remodel in Granbury, Weatherford, Aledo, or anywhere in the surrounding area, understanding what goes into the electrical side of a renovation can save you time, money, and a serious headache. At Revamped Electric, we’ve worked on remodels of all sizes across Hood, Parker, Johnson, and Somervell counties, and we’ve seen firsthand what happens when electrical planning gets treated as an afterthought. This guide is designed to help you think through the electrical piece before your first wall comes down.
Why Electrical Work Is One of the First Things to Plan in a Remodel
Most homeowners focus on the visible elements of a remodel: cabinets, countertops, flooring, fixtures. But your electrical system is the backbone that powers everything you’re going to install. Outlet placement, lighting design, circuit capacity, and panel condition all need to be evaluated before your contractor frames a single wall or a tile is set.
Planning your electrical work early in the process means fewer surprises and no costly tear-outs after finishes are already in place. If your electrician discovers that your panel needs an upgrade or that a new circuit is required for a kitchen appliance, it’s far easier and less expensive to handle that during the rough-in phase than after drywall is up and paint is on the walls.
A licensed electrician should be part of your renovation team from the beginning, not someone you call in at the last minute to add a couple of outlets.
Common Electrical Tasks That Come Up During Home Remodels
Rewiring Old or Outdated Wiring
Many homes in the Granbury area were built decades ago, and the wiring inside them reflects that era. Aluminum wiring, knob-and-tube systems, and older cloth-wrapped wiring are not only outdated but can be genuine safety hazards. When walls are already open during a remodel, it is the ideal time to replace old wiring with modern copper conductors that meet current code standards.
Faulty or aging wiring is one of the leading causes of residential electrical fires in the country. If your home has wiring that’s 30 or more years old, a remodel is a golden opportunity to address it proactively rather than waiting for a problem to develop.
Relocating Outlets and Switches
When you change a room’s layout, the outlets and switches that made sense in the old floor plan may no longer work in the new one. Moving outlets and switches to logical, convenient locations is a standard part of any renovation, and it’s work that has to be done correctly to meet electrical code and pass inspection.
This is also a great time to upgrade standard outlets to GFCI outlets in bathrooms, kitchens, laundry areas, and garages, which are required by code in those locations. Smart outlets and USB outlets are popular additions that homeowners often choose to incorporate during a remodel when the walls are already open and the work is straightforward to do.
Adding Dedicated Circuits for Appliances and Equipment
Kitchens, home offices, workshops, and laundry rooms all demand dedicated circuits. A dedicated circuit means a single appliance or piece of equipment gets its own circuit breaker and wiring, preventing overloads that trip breakers and protecting expensive electronics and appliances from damage.
If you’re upgrading to a double oven, adding a dishwasher, installing a new HVAC system, or setting up a home gym with commercial-grade equipment, your electrician will need to run new circuits for each of those loads. Trying to add high-draw appliances to an existing circuit is one of the most common reasons homeowners experience repeated breaker trips after a renovation.
Recessed Lighting and Updated Fixture Placement
Lighting is one of the most transformative parts of any remodel, and it’s also one of the most technically involved. Recessed lighting requires careful planning of circuit loads, proper placement for even illumination, and correct installation in insulated ceilings to prevent fire risk. Pendant lights, under-cabinet lighting, accent lighting, and ceiling fans all need to be wired properly and placed where they’ll do the most good.
A well-designed lighting plan can make a renovated space feel larger, more welcoming, and more functional. But getting there takes more than picking a fixture at a home improvement store. The wiring behind those fixtures has to be done right, and that means working with a licensed electrician who understands both the technical requirements and the finished look you’re going for.
Do You Need a Panel Upgrade Before Your Remodel Is Complete?
This is one of the most important questions to answer before your renovation gets underway. Older electrical panels, particularly those rated at 100 amps or less, often cannot handle the load demands of a modernized home. New appliances, additional circuits, EV chargers, smart home systems, and updated HVAC equipment all draw power that an aging panel simply was not designed to deliver.
If your panel is 20 to 30 years old, uses fuses instead of breakers, or trips frequently under normal household loads, a panel upgrade may need to be part of your remodel plan. Some insurance providers in Texas also require panel upgrades before renewing or extending coverage on homes with outdated electrical systems.
The good news is that a panel upgrade during a remodel is significantly more efficient than scheduling it as a separate project. Work is already being coordinated, electricians are already on site, and the disruption to your household is consolidated into one renovation window instead of two.
Permits and Code Compliance: What Granbury Homeowners Should Expect
Electrical work done during a home remodel is not exempt from permitting requirements. In fact, most electrical work beyond simple fixture replacements requires a permit and inspection by your local authority having jurisdiction. This applies whether you’re in Granbury, Weatherford, Aledo, or any of the surrounding municipalities.
Permits exist to protect you as a homeowner. Inspected and code-compliant electrical work gives you documented proof that the work was done correctly, which matters enormously when you go to sell your home or file a homeowner’s insurance claim. Unpermitted electrical work can create serious complications during a home sale, and in some cases, buyers’ lenders will not close on a home with known unpermitted improvements.
At Revamped Electric, we handle the permitting process and ensure all electrical work on your remodel meets current National Electrical Code standards and any local amendments. You should never have to wonder whether the electrical in your newly renovated home is safe or up to code.
How to Work Effectively With Your Electrician During a Remodel
Communicate Your Vision Early
The more your electrician understands about how you plan to use the renovated space, the better they can design a system that supports it. Tell your electrician where you plan to put furniture, what appliances you’re adding, whether you want smart home integration, and what your lighting goals are. That upfront conversation prevents costly changes later.
Coordinate With Other Trades
Electrical work needs to happen in the right sequence relative to other trades. Rough-in wiring has to be complete and inspected before drywall goes up. Fixtures and trim-out work happen after painting is done. Your electrician and your general contractor need to be in sync on the project schedule to avoid delays and rework.
Budget Realistically for the Electrical Scope
One of the most common budget mistakes homeowners make during a remodel is underestimating the electrical scope. If you’re opening walls, adding square footage, upgrading appliances, or redesigning a kitchen or bathroom, expect the electrical work to be a meaningful line item in your budget. Getting a detailed quote before work begins is the best way to plan accurately and avoid surprises.
Thinking About a Remodel? Start With a Conversation
A home remodel is a significant investment, and the electrical work behind it is not a place to cut corners or leave to the last minute. From rewiring aging systems and adding new circuits to designing a lighting layout that elevates your finished space, the electrical side of a renovation deserves just as much attention as the materials and finishes you’ll see every day.
Revamped Electric has helped homeowners across Granbury, Tolar, Stephenville, Benbrook, Hudson Oaks, Mineral Wells, and West Fort Worth bring their renovation visions to life with electrical work that’s done right the first time. We bring honest, transparent communication to every project, no upselling, no confusion, just clear answers and quality craftsmanship from a team you can trust.
If you’re planning a remodel and want to make sure the electrical side is handled correctly from day one, reach out to Revamped Electric for a free quote. We’re ready to walk through your project with you, answer your questions, and put together a plan that fits your timeline and your budget. Contact us today to get started.