
Finding a barndominium electrician Granbury landowners can rely on is one of the smartest early moves in a build. The slab, the steel or post-frame shell and the living quarters all get easier and cheaper to wire when the electrical plan exists before the concrete truck shows up. At Revamped Electric, we work with people building barndominiums, shops and shop-plus-living-quarters on acreage around Granbury, Tolar, Stephenville and Cresson. This guide covers the decisions that matter most.
Why Barndominium Electrical Wiring Is Different From a Stick-Built House
A conventional house has wood studs, attic space and predictable wall cavities. A barndominium or post-frame building often has none of that. Here is what changes.
- Steel or post-frame walls. In a metal building, the shell is not designed for drilling cable through framing the way a wood house is. Interior walls are usually framed separately, and the shop side is often wired with surface-mounted conduit instead of cable in the walls.
- Wall cavity depth. Post-frame walls can have deep or irregular cavities, and insulation choices affect how and where boxes and cable can go.
- Spray foam timing. If foam goes in before the rough-in is finished, moving a box or adding a circuit becomes a hassle. Rough-in and inspection should be complete before insulation.
- High ceilings. Tall open spaces change fixture choices, wiring paths and how you reach lights for service later.
- Sharp edges and protection. Steel girts and purlins can damage cable, so proper protection and the right wiring method for each area matter.
Because of this, a barndominium electrical wiring plan is really a mix of residential methods for the living space and workshop methods for the shop. A good plan treats those as two zones with different needs.
Getting Power to a Rural Lot in Hood County and Beyond
On acreage, power rarely just appears. Before the main build gets far, sort out these pieces.
Temporary power pole and meter base
Most builds need a temporary power pole so framers, concrete finishers and other trades can run tools. That pole typically includes a meter base and protected receptacles. Where it goes matters, because you want it out of the way of the future driveway, slab and trenching.
Overhead vs. underground service
Both are common on rural lots. Overhead service can be simpler on a short run, while underground keeps the property clean but involves trenching, conduit and more planning. The distance from the road or the nearest utility pole is one of the biggest factors in how a job comes together.
Coordinate with your utility early
Which utility or electric cooperative serves your lot depends on the address, and their requirements, timelines and equipment rules vary. Contact them early, and bring your electrician into that conversation so the meter location, service size and routing line up with the building plan. Properties near Tolar, out toward Stephenville in Erath County, or around Cresson and Weatherford in Parker County can each have different providers, so do not assume your neighbor's process matches yours.
Hiring a Barndominium Electrician Granbury Builders Bring In Before the Slab
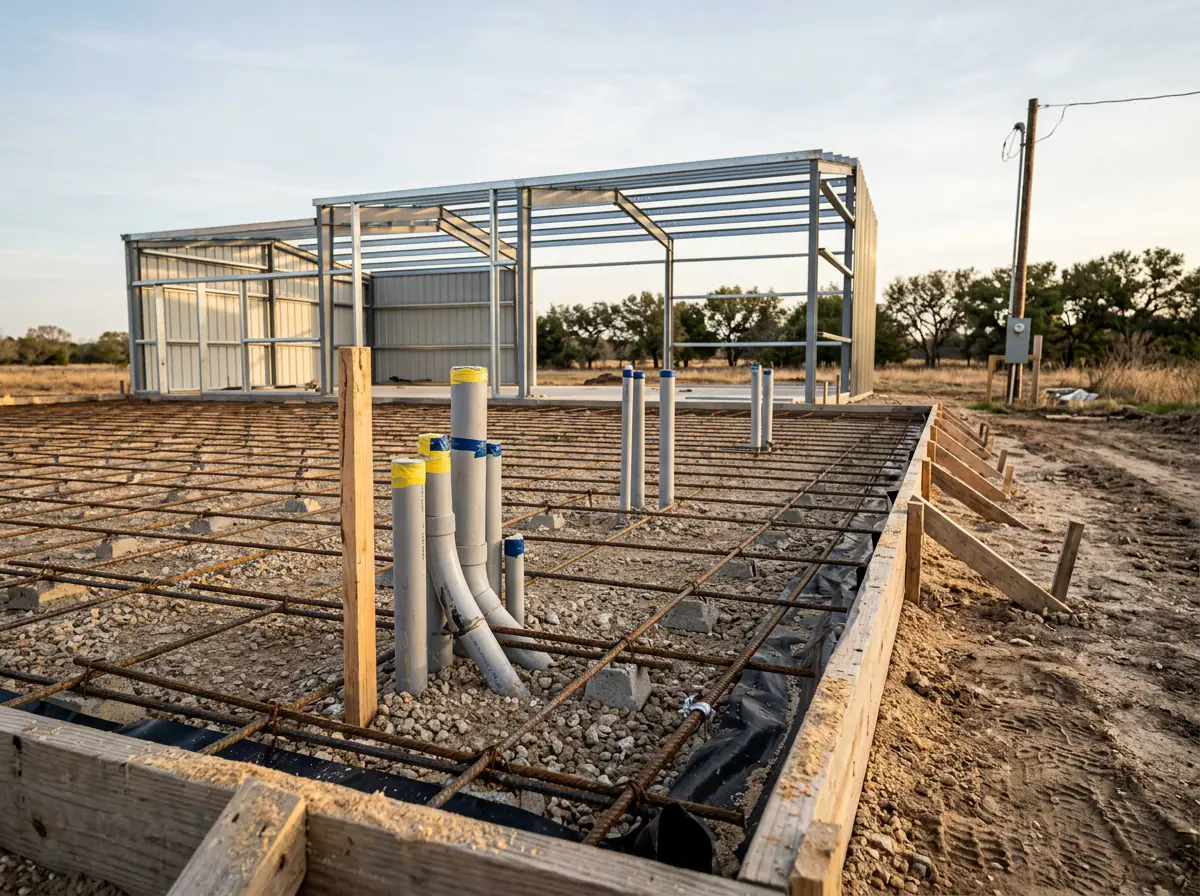
The single most common regret we hear about is calling an electrician after the slab is poured. Under-slab conduit, floor receptacles, kitchen island feeds and shop-floor penetrations all need to be planned before concrete. The grounding electrode is another one: if you plan to use rebar in the footing as part of the grounding system, it must be accessible before the pour.
A planning walk-through at this stage lets us mark:
- Where the meter and main service will sit
- Where the main panel goes, ideally in a dry, accessible, code-compliant spot
- Conduit stub-ups and sleeves through the slab
- Shop equipment locations so the circuits land where you will actually use them
It costs very little to move a line on a drawing. It costs a lot more to cut concrete. For a broader look at how we approach builds like this, see our new construction electrical services and our guide to electrical contractor services for new builds in Granbury.
Sizing the Main Panel and Subpanel for Living Space Plus Shop Loads
Living quarters and a working shop can add up quickly. Air conditioning, a range, a water heater and a welder or compressor all draw real power, and you will not be running only one at a time. Service size is based on a load calculation under the National Electrical Code (NEC), not on a guess or a neighbor's setup.
When a shop subpanel makes sense
If the shop is a good distance from the main panel, or you expect to add equipment over time, a subpanel in the shop is usually the cleaner solution. It shortens branch circuit runs, keeps shop breakers where you can reach them and leaves room to grow. It also lets you shut off the shop without affecting the living space. A properly sized feeder from the main panel to the subpanel is what makes it work, and the feeder wire size, distance and breaker rating all have to match the load.
Already own a building and need a service upgrade or additional panel space? Our panel changes page explains how we handle that.
Shop and Equipment Circuits: 240V Welders, Compressors, Mini-Splits and Hookups
This is where a shop earns its keep. Typical 240V circuits to plan for include:
- Welders. Receptacle type and breaker size depend on the machine's nameplate and duty cycle.
- Air compressors. Larger units often need their own dedicated circuit.
- Mini-split heating and cooling. Shops and open barndominium spaces are great candidates, and each unit has specific circuit needs.
- RV hookups. Common on rural properties and worth planning for even if you do not own an RV yet.
- EV charging. Easier to rough in now than retrofit later.
High-demand equipment generally belongs on its own circuit. We explain why in our guide to dedicated electrical circuits, and you can read how to prepare for a charger in our EV charger preparation guide. For adding individual lines later, see our circuit installation service, and for general shop planning, our garage and workshop electrical upgrade guide is a good companion read.
Grounding and Bonding a Metal Building
A steel building is a large conductive structure, so grounding and bonding are not optional details. The frame, panels, metal siding and any metal piping or equipment need to be bonded properly so that a fault has a safe path and the building does not become a shock hazard. Grounding electrodes, such as ground rods or a concrete-encased electrode, also have to be planned with the site and the slab in mind.
A separate shop with its own subpanel has its own grounding and bonding requirements as well. We cover the basics in our post on grounding and bonding. It is worth reading before you finalize your plan.
Lighting High-Ceiling Spaces and Acreage
Tall ceilings make good lighting more important, not less. In the shop, you generally want bright, even, glare-conscious light over benches and work areas, with fixtures placed where you can actually reach them for service. In living areas with vaulted or open ceilings, layered lighting (general, task and accent) usually looks and works better than a handful of fixtures in one spot.
Outside, acreage means dark property lines and long walks from the truck to the door. Plan for:
- Entry, garage door and shop door lighting
- Motion-activated security lighting at key points
- Driveway or pathway lighting that you can control from inside
- Weather-rated fixtures and boxes suited to Texas heat, wind and storms
Rough-in for exterior fixtures is far simpler before siding and finishes go on.
Backup Power for Rural Properties
Rural lines can be long and exposed, so outages can last. If you are building a home with a shop, a well pump and perhaps livestock or equipment to look after, backup power belongs in the early plan. The key piece is a transfer switch, which safely connects a generator to your panel and prevents back-feeding the utility lines. Planning a spot for a standby generator, a gas line or fuel supply, and a transfer switch or interlock at the panel is much simpler during the build. Our guide to generator installation and transfer switches walks through the options.
What Drives the Cost and Timeline of Barndominium Electrical
We do not quote numbers in a blog post, because every property is different and a real estimate requires seeing the plans and the site. What we can tell you is what moves the price and the schedule:
- Service distance. The farther the building is from the road or the nearest pole, the more wire, conduit and labor it takes.
- Service and panel size. Larger services and additional subpanels cost more in equipment and installation.
- Number of 240V circuits. Each welder, compressor, mini-split or hookup adds materials and labor.
- Finish level. A basic shop is different from a fully finished living space with custom lighting and smart controls.
- Utility timelines. Utility scheduling can affect when power is available, so start that process early.
- When we are brought in. Early involvement usually prevents change orders, rework and concrete cutting.
Free quote requests and clear, upfront communication are part of how we work, so you know what to expect before we start.
Permits and Inspections: City Limits vs. Unincorporated County Land
Requirements differ depending on whether your property sits inside city limits or on unincorporated county land, and they can change from one jurisdiction to the next. Always confirm with your city or county before you start. Revamped Electric handles the electrical side of that process: we work with your jurisdiction, pull permits where they are required and coordinate inspections. All work is done to the NEC edition your jurisdiction has adopted, and Texas electrical work must be performed under proper licensing through the Texas Department of Licensing and Regulation (TDLR). Revamped Electric holds Texas Electrical Contractor License 40771.
Frequently Asked Questions About Barndominium Electrical
When should I hire an electrician for a barndominium?
Before the slab is poured. Under-slab conduit, panel location and grounding electrode access are all easier to plan and cheaper to build in at that stage.
Do I need a subpanel in my shop?
Not always, but it often makes sense if the shop is far from the main panel or you plan to add equipment. A load calculation will tell us what fits your situation.
Can you wire a post-frame or metal building?
Yes. Post-frame and metal buildings need different wiring methods than a wood-framed house, and we plan for that, including protection from steel edges and proper bonding.
Do you serve areas outside Granbury?
Yes. We serve Granbury, Tolar, Stephenville, Cresson and Weatherford, along with other communities across Hood, Parker, Johnson and Somervell Counties.
Do I need a permit to wire a barndominium?
Permit requirements depend on your jurisdiction, so confirm with your city or county. We help manage permits and inspections for the electrical work.
Start With a Plan, Not a Patch
Revamped Electric is veteran-owned, led by Austin Barrett, a U.S. Navy veteran, with Nick Torres, a Granbury native, as co-owner. We bring a disciplined, no-surprises approach to barndominium, shop and metal building projects across Hood County and the surrounding area. You can learn more about us on our about page.
If you are building near Granbury, Tolar, Stephenville or Cresson, call us at 817-677-0036 or use our contact page to book a planning walk-through before the slab is poured. That way, service size, panel location and shop circuits are set right the first time.